
Back Rooms · Old Town

Old Town is packed with restaurants, inns, galleries and shops, and the rooms guests see are usually in good shape. The rooms behind them often are not. Kitchens, prep rooms, walk-in coolers, service corridors and storage rooms in many Old Town buildings sit on old concrete that has never been sealed. It stains, it dusts, it holds water and odor, and it gets harder to clean every year. Those back rooms are what this post covers, and the work on them can happen while the business stays open.
Old Concrete That Was Never Sealed
Unsealed concrete behaves like a sponge with a hard crust. Grease, spilled sauces, mop water and cleaning chemicals soak into the pores, and the stains go down with them. Scrubbing lifts the surface dirt and leaves the rest. Over time the top layer weakens and starts to dust, and a kitchen floor that looks clean an hour after mopping can still smell of old fryer oil.
In older Old Town buildings, the concrete has often been patched, painted, tiled over and uncovered again through several tenants. Repairs from different decades sit side by side. Each patch absorbs differently, and each one is a place a new coating could fail without proper preparation.
Salt air reaches these rooms even with the doors shut, carried in on deliveries, on staff and through the back door every time it opens.
So every Old Town floor starts with getting down to sound concrete. We grind off old paint and sealers, cut out loose patches, repair cracks and test for moisture. The system gets chosen after that, based on what the room does and what the slab turned out to be.
The Walk-In Cooler Threshold
The doorway of a walk-in takes cold air, condensation and every loaded cart in the building, so it usually gets thermal-shock-rated urethane cement even when the rest of the room is epoxy. How we detail that doorway in a working kitchen is on our restaurant floor page for Key West.
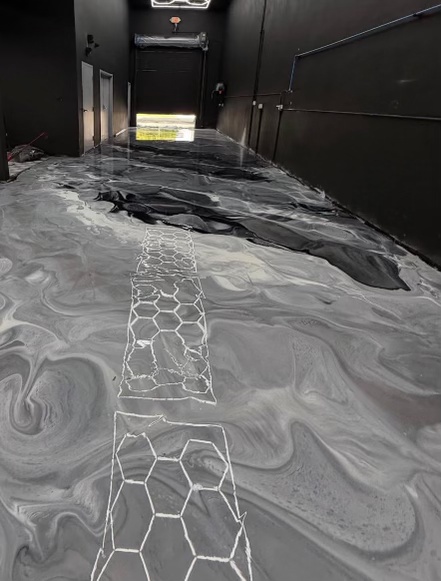
Service Corridors Take Every Delivery
In Old Town, service corridors tend to be narrow, old and shared. Every delivery, every trash run and every staff member passes through, sometimes behind a hand truck stacked with cases. There is rarely another way through the building.
That makes corridors both the most abused floors and the hardest to take out of service. A corridor floor has to handle rolling loads without chipping at the edges, clean up easily after a dropped case or a leaking bag, and stay slip resistant when someone tracks in water from the dish area.
We usually coat corridors in halves or short runs, so a path always stays open. The work happens after close, and the order is set around delivery times so nothing shows up to find the only route blocked. Where the corridor meets the kitchen, the floor system runs continuously through the doorway, which removes one more edge that would otherwise lift.
Storage Rooms Get Forgotten Until They Fail
Dry storage and supply rooms rarely get attention because nothing dramatic happens there. Then a case of oil leaks behind a shelf, or water from a roof leak sits under a rack for a week, and the stain is there to stay.
These rooms suit a commercial epoxy system well. Traffic is lighter than in the kitchen, there is less heat, and the floor mainly needs to stay sealed and easy to clean under shelving. A bright, light-reflecting finish also makes a windowless storeroom easier to work in and makes spills or pests easier to spot.
Because storage rooms hold the fewest people, they are also the easiest to schedule. They can often be done on the same trip as the kitchen, emptied into another room overnight and restocked once the floor is ready for traffic.
An office, staff room or laundry area behind the scenes fits the same approach. The full range of systems is on our commercial epoxy page for Key West.

Keeping the Front Open While the Back Gets Done
The whole point of handling these floors carefully is that guests never find out it happened. Restaurants keep serving, inns keep checking people in, and galleries keep their doors open.
That starts with the schedule. Kitchen floors go down in sections once service ends for the night. Corridors are split so deliveries still get through. Walk-ins are timed to when product can be moved or consolidated. We plan the order on a walk-through during business hours, then write it into the scope so the manager and the staff know exactly what is off limits on which night.
Odor control matters in a building where the kitchen shares walls with the dining room. Ventilation gets planned before the install, and materials are picked with that in mind.
As on any commercial floor we put down on the island, salt-air rated primers sit under the system and UV-stable topcoats sit on top. Kitchen systems are covered on our restaurant floor page for Key West, and the restaurant epoxy overview goes deeper on materials.
Old Town Kitchen Managers Usually Ask
Does the walk-in cooler have to be emptied?
For the floor inside the walk-in, yes, product has to come out while that section is coated, so we time it around deliveries and slow nights. The threshold and the kitchen floor outside the door can often be done without emptying the cooler at all. We plan that order with the kitchen manager before anything is booked.
Will the smell carry into the dining room?
Some materials give off an odor while they cure, and in a building where the kitchen shares walls with the dining room that takes planning. We work after close, set up ventilation before the install and choose products with odor in mind. If the building has sensitive neighbors next door, tell us about them during the walk-through.
Can a gallery or retail back room be done in one night?
Often, if the room is small and the slab is sound. Stock comes off the floor, we grind and prep after close, lay down a fast-curing system and have shelving back in place before opening. If testing turns up moisture or a failing patch, you hear about it at the walk-through and the room gets split across two nights instead.
FAQ
Back Room Floor Questions
Does the walk-in cooler have to be emptied?
For the floor inside the walk-in, yes, product has to come out while that section is coated, so we time it around deliveries and slow nights. The threshold and the kitchen floor outside the door can often be done without emptying the cooler at all. We plan that order with the kitchen manager before anything is booked.
Will the smell carry into the dining room?
Some materials give off an odor while they cure, and in a building where the kitchen shares walls with the dining room that takes planning. We work after close, set up ventilation before the install and choose products with odor in mind. If the building has sensitive neighbors next door, tell us about them during the walk-through.
Can a gallery or retail back room be done in one night?
Often, if the room is small and the slab is sound. Stock comes off the floor, we grind and prep after close, lay down a fast-curing system and have shelving back in place before opening. If testing turns up moisture or a failing patch, you hear about it at the walk-through and the room gets split across two nights instead.
Walk Us Through the Back Rooms
A fixed written quote follows the walk-through. The number after close is (305) 409-9022.
Get a Fixed Written Quote →